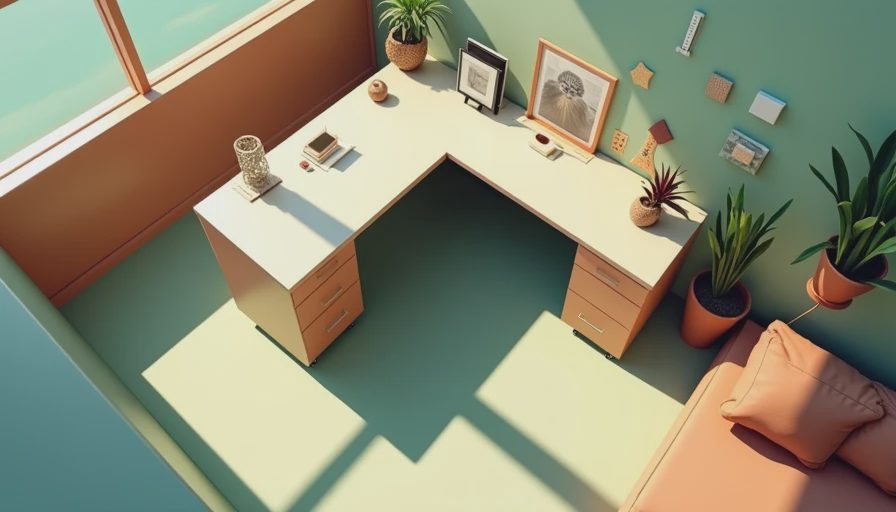
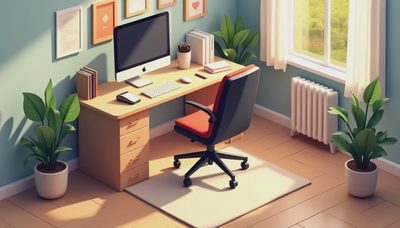
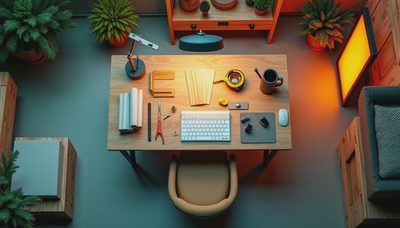
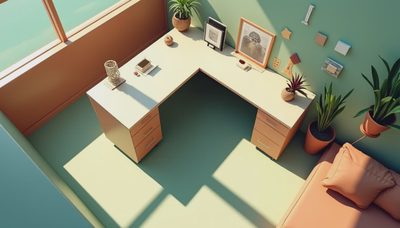
Small Home Office Design Layout Ideas That Actually Fit a Workday
small home office design layout tips for desks, storage, lighting, and cables so a tight room works like a real office, not a spare room every day for years.
Read More →
small home office design layout tips for desks, storage, lighting, and cables so a tight room works like a real office, not a spare room every day for years.
Read More →Explore content across different topics
Surface size, height adjustability, materials, leg design, cable routing — every decision that shapes your desk setup, broken down with a product manager’s precision.
Bookshelves, filing systems, drawer organization, cable management, and the eternal debate: credenza or filing cabinet? Storage engineered for the way you actually work.
Layout guides for real footprints — spare bedroom, attic, closet, basement corner, living-room nook. Actual dimensions, actual furniture, zero guesswork.
DIY desk builds, custom shelving, IKEA hacks that actually hold up, tool lists, and cut sheets — Scott’s woodworking projects turned into plans you can build yourself.
Behind the scenes from a former furniture PM — personal desk setups, product deep-dives, factory dispatches, High Point Market reports, and chair reviews after 40+ hours of sitting.

Stay updated with our latest insights
Home office desk setup ideas for real rooms: desk sizes, storage, lighting, and cable control that make a workspace work all day without wasting space or money.
Home office desk setup tips for a room that actually works: desk size, storage, lighting, cable control, and layouts for corners, closets, and shared rooms.
Small home office layout ideas for spare rooms, corners, and closets, with real dimensions, storage fixes, and desk picks that work hard all day long.
small home office layout ideas for real rooms, with desk sizes, storage moves, and budget fixes that make a spare room work like a real office every day.
office storage ideas home that turn a spare room into a real workstation, with shelves, cabinets, and file zones that cut desk clutter fast and still look...
small home office storage ideas that fit corners, closets, and spare rooms, with real dimensions, budget buys, and space-saving setups that work.
Home office storage ideas for real rooms and real budgets, with shelf depths, file drawer sizes, and layouts that keep your desk clear without crowding it.
Under desk cable management tray tips for a cleaner home office, with sizing, mounting, and buy-or-skip advice so your desk stays usable and tidy.
Computer desk cable management that hides cords, powers monitors, and keeps a home office clean without a costly rebuild or weekend frustration today.
Cable management for desk setups that actually work: power, trays, ties, and monitor arms arranged for a cleaner office and fewer snags every day.
Standing desk cable management that actually works: route power, monitor, and charger cords cleanly so the desk moves freely and the room looks finished.
A spare bedroom that doubles as a guest room demands smart spatial planning. Scott Fenton draws a real 10×11-foot layout with a Murphy bed, desk placement that preserves the walkway, and storage that serves both functions. No theoretical advice — just a floor plan that actually works for dual-purpose rooms.
Scott Fenton spent ten years as a product manager for home-office furniture, killing bad desk designs and visiting factories across three continents. This blog channels that experience into one practical mission: to help remote workers build offices that actually function for eight-hour days — using real measurements, material truths, and no aesthetic filler.
Buying storage before analyzing what you store is the fastest path to clutter. Scott Fenton, a former furniture PM who oversaw storage categories for a decade, walks through a simple inventory method that matches your actual stuff to the right furniture type — bookshelf, credenza, or wall unit.
A wall-to-wall desk maximizes workspace in narrow rooms without sacrificing floor area. Scott Fenton delivers a full build plan — plywood top, steel pipe supports, rear cleat mounting — with complete materials list, dimensional drawings, and tool requirements. Designed for one person to build alone in a single weekend.
small home office design layout tips for desks, storage, lighting, and cables so a tight room works like a real office, not a spare room every day for years.