The best layout for small home office spaces starts with one unglamorous fact: furniture has a footprint, and your body needs room to work around it. A desk that looks compact online can consume 20 square feet once you add a chair, open drawers, and space to stand. I have planned offices in spare bedrooms, hallway corners, and converted closets, and the same rule keeps winning: measure the work zone before buying the furniture.
Start With the Work Zone, Not the Desk
For most remote workers, the best layout for small home office use creates three zones: work, movement, and storage. A standard desk needs at least 24 inches of usable depth for a monitor, keyboard, and writing space. Thirty inches is more comfortable. Width depends on your equipment; a laptop setup can work on a 42-inch surface, while two monitors usually deserve 48 to 60 inches.
In a 10-by-11-foot room, place the desk on the longest uninterrupted wall whenever possible. A 48-by-24-inch desk leaves enough room for a 30-inch chair clearance behind it and a walking path along the opposite side. Avoid placing the desk directly in front of a window unless glare is manageable. A side-on window gives you daylight without turning your monitor into a mirror.
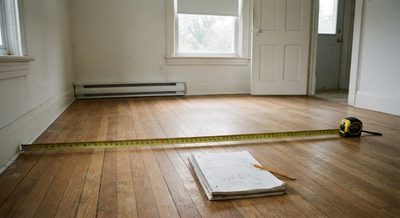
Measure baseboards, outlets, radiators, closet doors, and window trim. Those details regularly steal two to six inches from a promising wall. Mark the proposed desk on the floor with painter's tape for a full day. Roll your chair in, open the door, and reach for a shelf. If the taped outline already feels cramped, the finished room will be worse.
Three Layouts That Actually Work
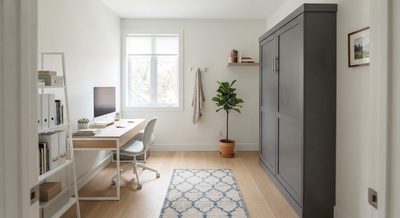
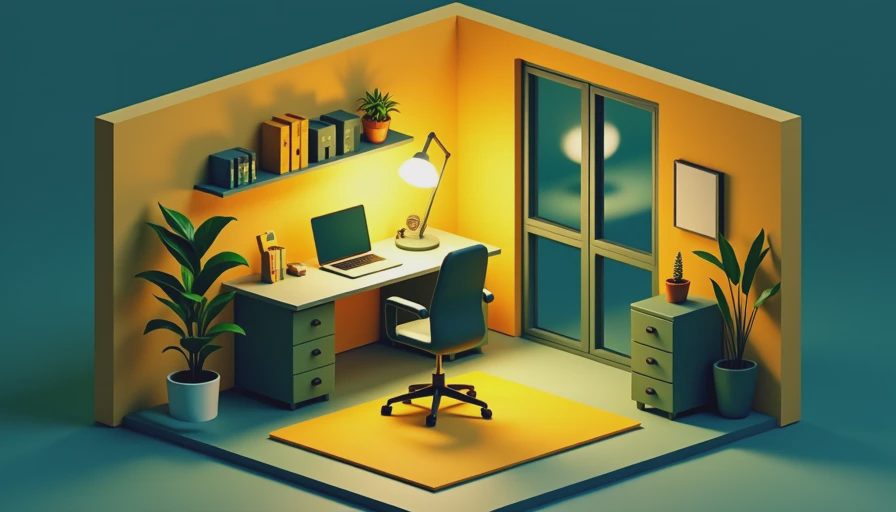
The strongest best layout for small home office rooms is usually the single-wall arrangement. Put a 42- to 60-inch desk against one wall, then use vertical storage above or beside it. This keeps the center of the room open and works especially well in a guest room that needs to serve another purpose. A wall-mounted shelf 12 inches deep can hold notebooks without creating a shoulder-level obstacle.
For a narrow room, use a short-end layout. A 48-inch desk on the far wall makes the room feel deeper and leaves a clear aisle from the door. Keep at least 30 inches behind the chair and 36 inches in the main walking path. Choose a pedestal drawer unit no wider than 16 inches, or use a mobile file cabinet that can slide under the desk when guests arrive.
A corner layout can produce more surface area, but it is easy to build a furniture trap. An L-shaped desk with 48-inch sides needs roughly 7 feet of wall length in each direction, plus chair clearance. In a tight corner, a 55-inch straight desk often beats a bulky L-shaped workstation because it preserves circulation. Use the corner for a narrow five-shelf bookcase or a monitor arm instead.
Choose the Desk Around Your Equipment
The best layout for small home office planning changes depending on whether you use a laptop, desktop tower, printer, or drawing tablet. A laptop worker can use a 42-by-24-inch desk, but add a separate keyboard and stand if the computer will be open for eight hours. A desktop user needs to account for the tower, power brick, monitor stand, and cable bend radius. Do not push a tower tightly against a wall; leave about three inches for ventilation and access.
A monitor arm can recover 8 to 12 inches of desk depth, but only if the desktop is sturdy enough for the clamp. Look for a solid-wood or reinforced laminate top at least 0.75 inches thick. Hollow-core panels can bow under a heavy dual-monitor arm. A cheaper 48-inch desk with a rigid top is a better buy than a fashionable thin desk that shakes whenever you type.
Check construction details before focusing on finish. Metal-to-metal fasteners are easier to retighten than stripped particleboard screws. A back panel or stretcher reduces side-to-side wobble. For sit-stand desks, inspect the lifting-column warranty and minimum height; many compact models are too tall for shorter users even at their lowest setting.
Make Storage Vertical and Reachable
Storage should support your workflow, not turn the desk into a permanent inbox. Put daily-use items within one arm's reach: headphones, a notebook, charging cables, and a water bottle. Put weekly-use items in a shelf or drawer no more than 48 inches above the floor. Archive supplies can go in labeled bins elsewhere.
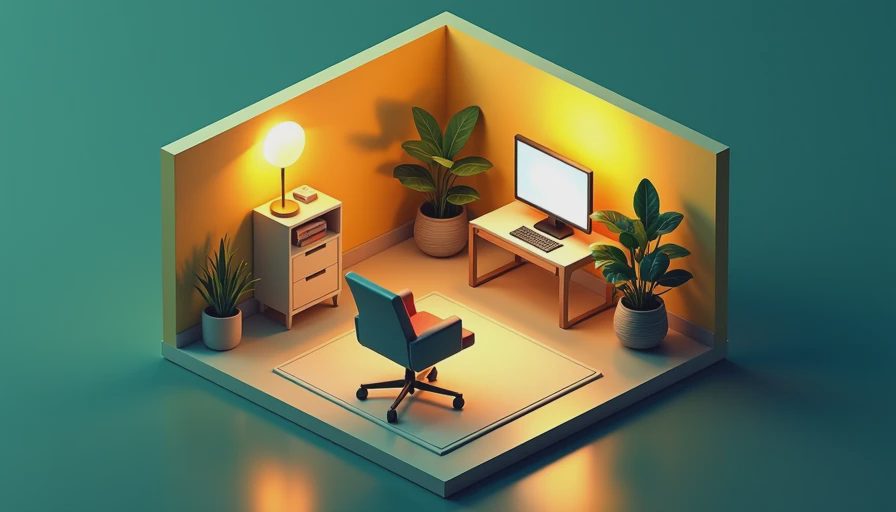
In the best layout for small home office storage, a 12-inch-deep bookcase is usually more useful than a 16-inch model. That four-inch difference matters in a walkway, and most office supplies fit comfortably on the shallower shelf. A narrow IKEA-style cube unit can work, but anchor tall furniture to the wall. Open cubbies are convenient; doors hide visual clutter but require extra clearance in front.
If you work in a bedroom, use under-desk storage instead of adding a second cabinet. A 15-inch-wide rolling file cabinet can hold documents and double as a printer stand, provided its top is rated for the load. Keep the floor under your chair clear. Bags, boxes, and footrests that force you to twist around them become daily annoyances.
Lighting, Power, and Video Calls
Lighting belongs in the floor plan. Place a desk lamp on the opposite side of your writing hand so it does not cast a shadow across the page. A lamp with a 3,000 to 4,000 Kelvin LED bulb gives a neutral working color without the harsh blue tone of some daylight bulbs. For video calls, face a window or use a small front-facing light. Backlighting makes the room bright while leaving your face dark.
The best layout for small home office technology keeps power reachable without putting a power strip in the footwell. Mount a surge protector under the desktop or attach it to the rear edge with removable cable clips. Leave enough slack for the desk to move if it is height adjustable. Separate monitor, computer, and lamp cables with simple hook-and-loop ties, and label both ends before troubleshooting becomes necessary.
Do not assume an outlet behind the desk is automatically convenient. A plug hidden under a deep cabinet can be difficult to reset, while a visible outlet at desk height may be easier to reach. Use a certified surge protector rather than an overloaded extension cord, especially with a desktop computer and printer sharing one circuit.
A 30-Minute Installation Checklist
Before delivery, measure the narrowest doorway and stair turn. Many desks arrive in a box wider than the finished product. Confirm the desk's assembled width, depth, height range, and weight. For a 10-by-11 room, draw the furniture at scale on graph paper: one square can represent six inches. Include the chair, bookcase doors, closet swing, and your preferred camera position.
After assembly, sit for 20 minutes and test the actual posture. Your elbows should rest near a right angle, your monitor should sit roughly an arm's length away, and your feet should be supported. If the desk is too high, a keyboard tray or adjustable chair can solve the problem more cheaply than replacing the desk. If your knees hit a drawer pedestal, move the drawer unit before accepting the layout.
The best layout for small home office success is not the one with the most furniture. It is the arrangement that lets you sit down, reach what you need, maintain a clear walking path, and close the workday without a pile of equipment taking over the room. Start with tape, spend carefully on the desk structure and chair, and let storage climb the wall instead of spreading across the floor.