Layout guides for real footprints — spare bedroom, attic, closet, basement corner, living-room nook. Actual dimensions, actual furniture, zero guesswork.
Office furniture for a productive home office: choose desks, chairs, and storage that fit your room and budget. Get practical advice from a product manager.
Best layout for small home office: plan a productive workspace with real desk dimensions, clearances, lighting, storage, and cable control for long workdays.
Build a home office setup desk that supports long workdays. Learn the right dimensions, materials, cable planning, lighting, and budget choices for a...
Storage ideas for home office that improve focus, protect equipment, and fit real rooms. Plan shelves, drawers, and cable control without wasting floor...
Home office storage ideas for small spaces that make room for real work: use vertical shelving, wall rails, rolling cabinets, and measured layouts without...
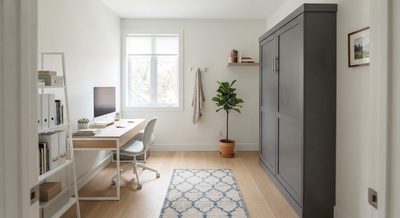
A spare bedroom that doubles as a guest room demands smart spatial planning. Scott Fenton draws a real 10×11-foot layout with a Murphy bed, desk placement that preserves the walkway, and storage that serves both functions. No theoretical advice — just a floor plan that actually works for dual-purpose rooms.
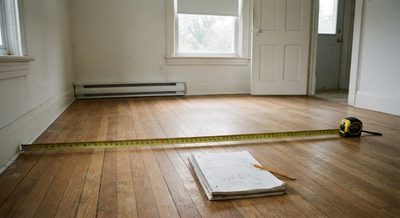
Most furniture-buying mistakes start before you click "add to cart." Scott Fenton, a former furniture PM who's seen too many returns caused by bad measurements, delivers the definitive measuring guide — covering floor space, door swings, window placement, radiators, and the one critical walkway dimension that almost everyone forgets to account for.
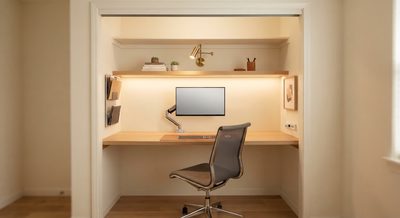
Turning a reach-in closet into a functional home office isn't about squeezing in — it's about vertical thinking. Scott Fenton documents a real Charlotte friend's closet conversion with exact desk dimensions, lighting that works in a windowless space, ventilation solutions, and storage that uses every vertical inch. Thirty-two square feet can work harder than you think.
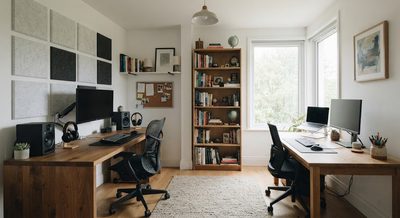
Sharing a home office tests relationships. Scott Fenton, a former furniture PM, delivers a practical layout guide for couples working in the same room. Desk placement that minimizes cross-talk, acoustic separation that actually works, storage boundaries, and a dead-simple visual signal system that prevents interruptions during focus time.
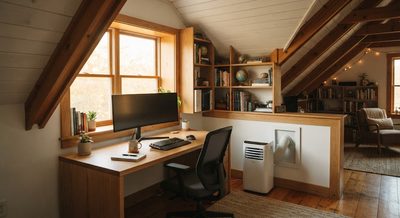
Attic offices promise privacy and separation from household noise — then deliver 95-degree summers and ceilings you can't stand under. Scott Fenton documents a Charlotte couple's attic conversion with practical solutions for heat, ventilation, lighting, and furniture placement under sloped ceilings. The space works. Here's how.