The Closet You Already Have
Not everyone has a spare bedroom. But if you live in a home built in the last fifty years, you almost certainly have a reach-in closet that's underperforming. The standard reach-in is 6 feet wide and 2 feet deep — that's 12 square feet of floor space. Add the vertical volume above the hanging rod, and you've got roughly 32 square feet of usable surface area across all planes. That's more than enough for a dedicated workstation.
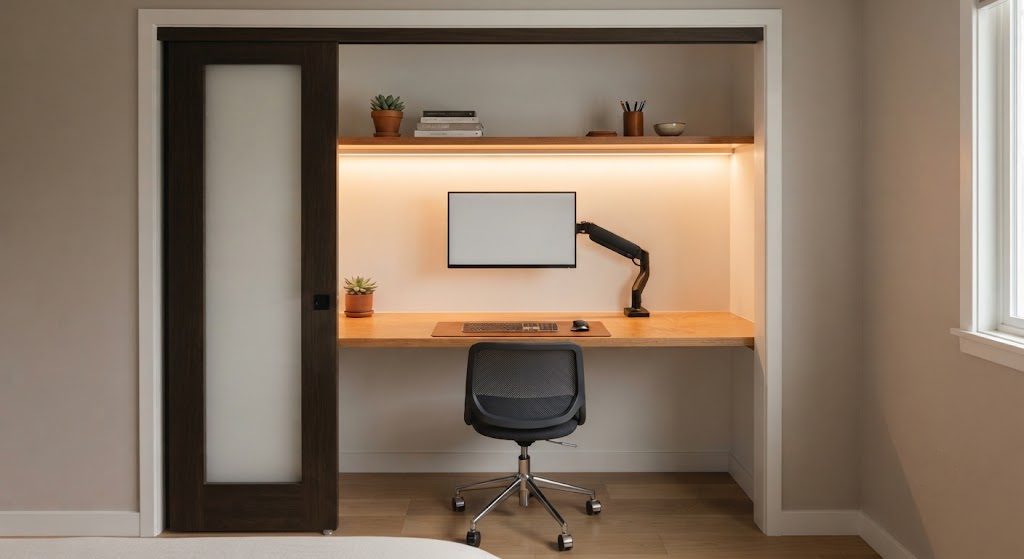
My friend David in Charlotte converted his guest-room closet into an office two years ago. He's a technical writer who needed a space that could close off at the end of the workday — physically and psychologically. His closet office has outlasted two job changes and a pandemic. Here's what his setup teaches about making 32 square feet genuinely functional.
1. The Desk: Fit to the Exact Width
No Gaps, No Wasted Space
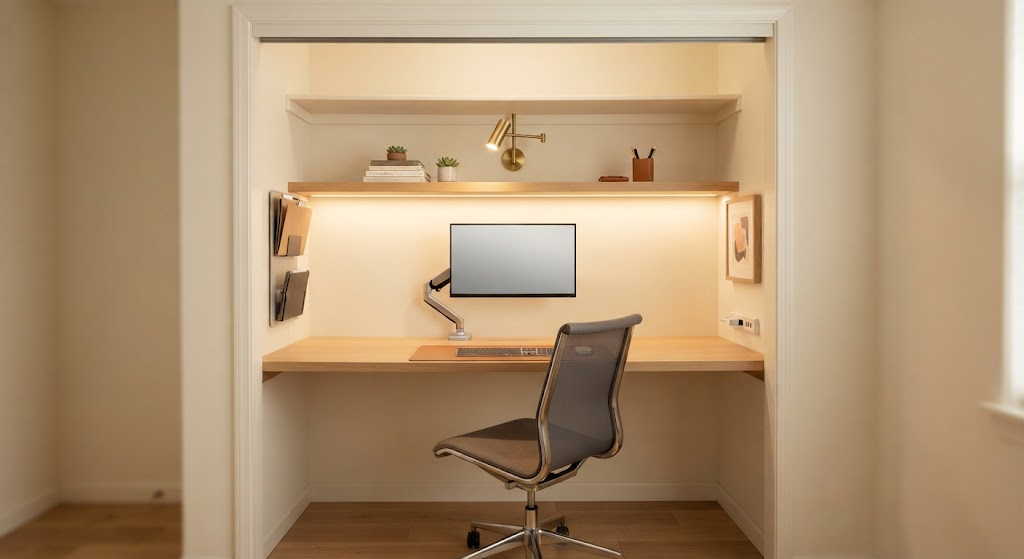
A closet desk should span the full interior width of the closet — usually 72 inches in a standard reach-in. This isn't the time for a freestanding desk with legs. You want a single surface cut to fit, supported by cleats screwed into the studs on all three walls. David used a piece of birch plywood, edge-banded and sealed with polyurethane. Total material cost: $85.
The critical dimension is depth. Standard closets are 24 inches deep from back wall to door frame. A desk surface deeper than 20 inches will leave you with less than 4 inches of knee clearance from the door track or the front wall edge. David's desk is 20 inches deep, and he reports it's enough for a keyboard, a notebook, and a cup of coffee — nothing more, but nothing less either.
The Monitor Solution
A monitor on a fixed stand eats 8–10 inches of desk depth. In a closet, that's half your surface. David mounted his 24-inch monitor on a wall-mounted articulating arm attached to the back wall of the closet. When he's working, the monitor floats above the desk at eye level. When he's done, he pushes it flat against the back wall and reclaims the full 20-inch depth for other uses.
The arm mount must hit a stud. Closet back walls are often framed with studs at 16 or 24 inches on center. Find one, mount the arm, and don't skip the toggle bolt if you're between studs.
2. Lighting: You're in a Box Without Windows
The Three-Source Rule
Closets have no natural light, and the single bare bulb on a pull chain isn't going to cut it. David's setup uses three light sources:
Overhead replacement: He swapped the closet's dome light for a flush-mount LED panel with a color temperature of 4000K — neutral white, not yellow, not blue. This provides ambient light that doesn't distort color on screen.
Under-shelf task light: An LED strip mounted to the underside of the shelf above the desk, running the full width. This eliminates shadows on the keyboard and paperwork.
Monitor bias light: A small LED strip on the back of the monitor, facing the rear wall, reduces eye strain by softening the contrast between a bright screen and a dark wall six inches behind it.
All three sources are dimmable. David runs them at full brightness during work hours and dims the overhead to a warm glow at the end of the day as a signal to his brain that the office is now just a closet again.
3. Ventilation: The Overlooked Essential
Heat Builds Fast in 32 Square Feet
A closet office with the doors closed will heat up within 45 minutes from body heat and electronics. David's closet has sliding doors, and he keeps the far door open during work hours, which creates a chimney effect — warm air rises out the top of the opening, cool air enters at the bottom.
If your closet has hinged doors, remove them entirely and replace with a curtain on a tension rod. The curtain provides visual separation — the psychological "door close" at the end of the day — without trapping heat. If you must keep solid doors, install a small USB-powered fan at desk level pointing outward to push warm air into the room.
Equipment Heat Management
Your PC tower or laptop generates the most heat. David's laptop sits on a ventilated stand that raises it 2 inches off the desk surface, allowing airflow underneath. If you're using a desktop tower, don't place it on the closet floor — that's where dust collects and airflow is worst. Put it on a small riser or shelf at least 6 inches off the floor.
4. Storage Verticality: The Walls Are Your Filing Cabinet
The Shelf Above
The shelf that normally holds sweaters and luggage becomes your primary storage surface. David installed a single shelf 18 inches above his desk, running the full width of the closet. On it: a small file box for active projects, a pencil cup, a plant that tolerates low light, and a basket for cables and chargers.
The shelf must be mounted to studs with brackets rated for at least 100 pounds. The 18-inch clearance gives enough room to reach under it for items on the desk surface while keeping the shelf within arm's reach.
The Side Walls
The 2-foot-deep side walls of a closet are underutilized vertical real estate. David mounted a pegboard panel on one side wall for headphones, a small whiteboard, and a clip-on document holder. On the opposite wall, a narrow floating shelf holds his router and a small backup drive.
The Floor Below
The space under the desk, in a 6-foot-wide closet, is roughly 20 inches deep and 60 inches wide. That's enough for a small two-drawer file cabinet on one side and a paper shredder on the other, with a footrest in the middle. David uses a small rolling file cart that tucks completely under the desk and rolls out when needed.
5. The Psychological Close: Separating Work from Home
The unexpected benefit David reports after two years: the closet office closes. When he's done working, he shuts down the laptop, pushes the monitor against the wall, turns off the task lights, and slides the door closed. The office disappears. He doesn't see it during dinner, doesn't walk past it on weekends, doesn't feel the ambient guilt of unanswered emails glowing from a screen in the corner.
That physical closure is the feature no open-plan desk can replicate. In 32 square feet, it's the one thing that makes the space sustainable for years instead of months.