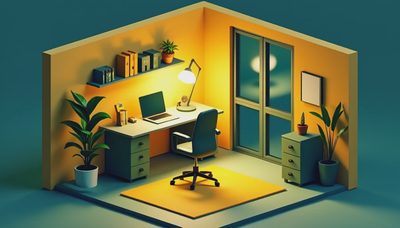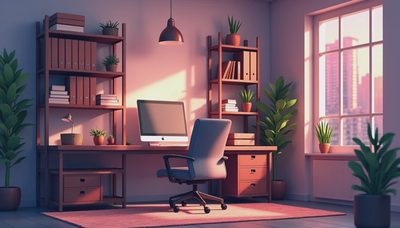

The Dual-Purpose Dilemma
The spare bedroom home office is the most common setup I encountered in ten years of product research — and the most frequently botched. The typical failure mode: someone shoves a desk against one wall, leaves a queen bed against the other, and ends up with a room that's bad at both jobs. The desk feels temporary. The bed dominates. Nobody works well in a space that feels like a guest room with a computer in it.
A dual-purpose room needs dual-purpose design thinking. The bed and the desk are not equals here — the desk needs to win five days a week, and the bed needs to win two nights a month. The layout should reflect that hierarchy.
The 10×11 Floor Plan
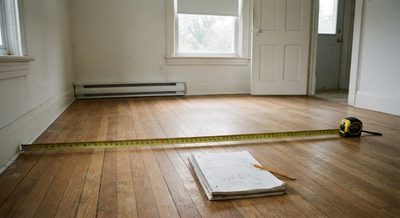
Let's work with a real footprint: 10 feet wide by 11 feet deep, with a door on one of the 10-foot walls, a window centered on the opposite wall, and a closet on one of the 11-foot walls. Standard spare-bedroom dimensions in most North American homes built after 1980.
The Murphy Bed Decision
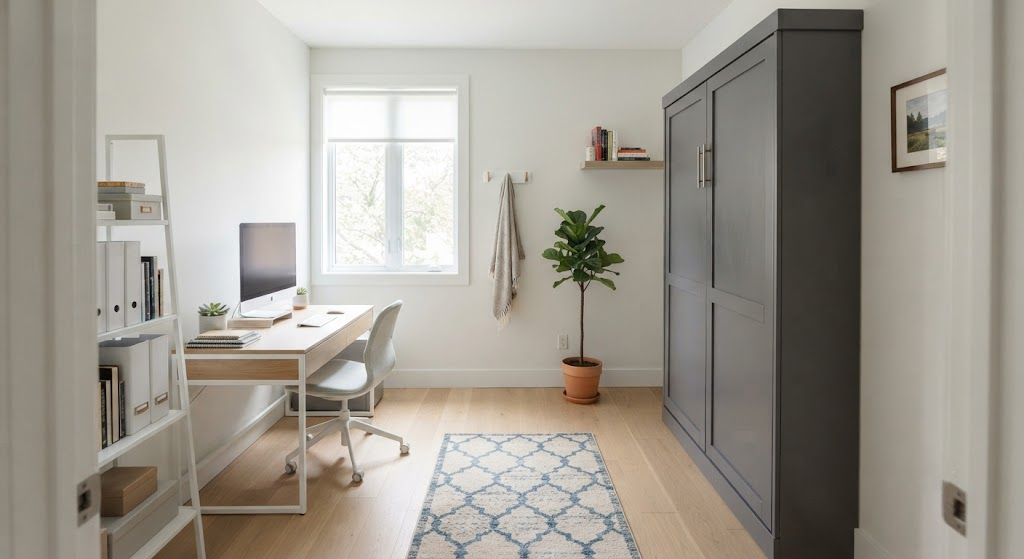
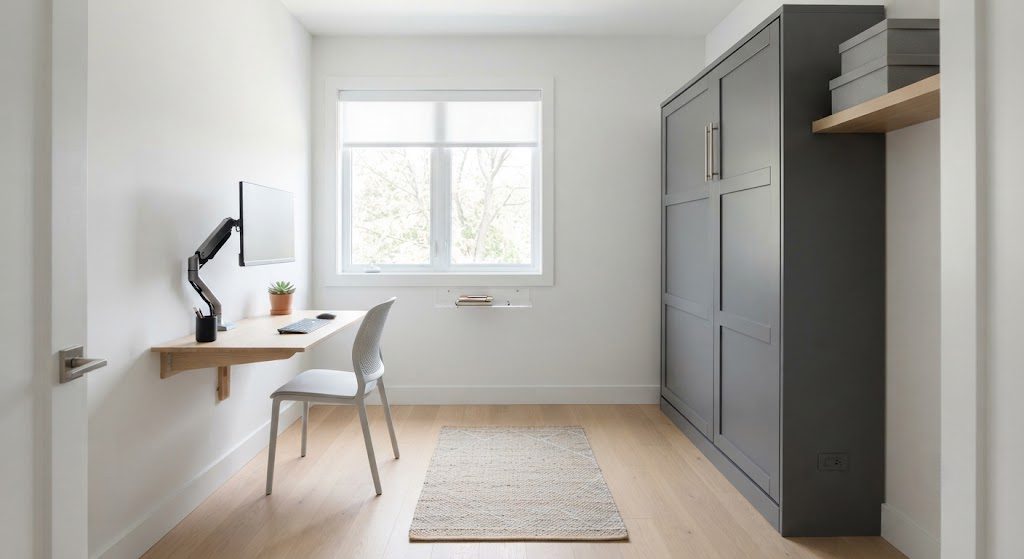
A Murphy bed — the kind that folds vertically into a wall cabinet — is the single best investment for a dual-purpose spare bedroom. Yes, it costs more than a daybed or a sofa bed. Here's what that cost buys you: five feet of floor space that belongs to your office Monday through Friday. When the bed is up, it occupies 16 to 18 inches of depth along the wall. When it's down, it extends roughly 80 inches into the room. That's the entire depth of your office. The Murphy bed doesn't compromise with your workspace — it gets out of the way entirely.
Where to Place It
Mount the Murphy bed on the wall opposite the desk, not adjacent to it. In a 10×11 room, put the desk on the 11-foot wall with the window, and the Murphy bed on the opposite 11-foot wall. This creates a clear separation: work zone on one side, sleep zone on the other. When the bed is folded up, the cabinet reads as a storage unit. When guests arrive, you pivot the chair out of the walkway, fold the bed down, and the room transforms in under a minute.
The critical dimension: the walkway between the desk chair and the folded Murphy bed cabinet must be at least 36 inches. In a 10-foot-wide room, a 24-inch-deep desk plus a chair that extends 30 inches when occupied leaves you with roughly 66 inches of clear space. Subtract the 18-inch Murphy bed cabinet depth, and you're left with 48 inches — more than enough for a comfortable walkway and chair movement.
Desk Placement and Selection
Go Shallow, Go Wall-Mounted
The desk should be no deeper than 24 inches in a 10×11 room. Any deeper, and you'll crowd the walkway. A wall-mounted desk without legs underneath saves visual space and makes vacuuming underneath effortless — a practical detail that matters in a room that sees two different uses.
Monitor Arm, Not a Stand
A monitor arm clamped to the desk frees up the surface area underneath. When guests stay, you can push the monitor back against the wall and use the desk as a luggage surface or a vanity. A monitor on a fixed stand occupies permanent real estate you can't reclaim.
Storage That Serves Two Masters
The closet in a spare-bedroom office usually becomes a black hole of office supplies and guest linens. Here's the fix: designate the left half of the closet for office storage — filing boxes, printer, backup supplies — and the right half for guest linens and a luggage rack. Install a shelf at 7 feet across the entire closet for long-term storage that neither office work nor guests need regularly.
If the room has no closet, a credenza under the window or along the Murphy bed wall handles both functions: office supplies in closed cabinets, with a top surface that holds a tray for guest essentials when the bed is in use.
Lighting for Two Modes
A single overhead fixture fails both the office and the guest room. Install a dimmable ceiling light or a fixture with a warm-temperature bulb, and add a dedicated task lamp on the desk. When the room is an office, the task lamp and overhead light work together at full brightness. When it's a guest room, kill the task lamp, dim the overhead, and add a small side-table lamp near the Murphy bed for reading light. Three light sources, two moods, no rewiring required.
The Transformation Routine
The best dual-purpose rooms have a documented "switchover routine" that takes under five minutes. Here's the one I recommend:
Clear the desk surface into a single bin stored in the closet.
Push the monitor back on its arm.
Roll the desk chair into the closet or a corner.
Fold down the Murphy bed.
Place the guest-linens tray on the credenza or desk.
That's it. Five steps, no heavy lifting, no disassembly. The room that worked for you all week is now a comfortable guest space.