
The Dimension You Can't Fix After Delivery
In my product management years, the returns department logged every reason a desk came back. The number one reason wasn't damage or defects. It was "doesn't fit." Not "doesn't fit the aesthetic." Doesn't fit the physical room. The desk cleared the wall but blocked the closet door. It fit the floor but covered the only air vent. It measured perfectly on the showroom floor but arrived in a room with a radiator the customer had stopped seeing years ago.
Measuring a room seems too simple to need a guide. But after reviewing hundreds of return tickets and walking through dozens of customer homes during product research, I can tell you this: most people measure floor space and stop. That's measurement mistake number one. The room is more than its footprint. It's a volume with obstacles, clearances, and movement paths. Miss one, and you're disassembling a desk you just built.
1. The Floor: More Than Length Times Width
Start With the Basic Rectangle
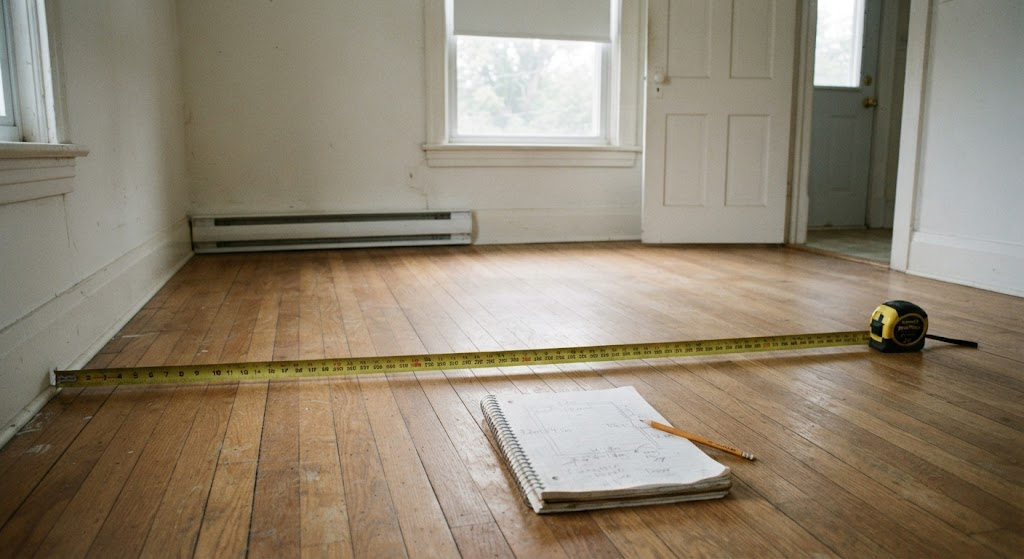
Measure the room's length and width at floor level, from wall to wall. Write those numbers down. Now measure again at the height of your future desk surface — roughly 30 inches off the floor. In older homes especially, walls are rarely perfectly plumb. A room that's 120 inches wide at the floor might be 119 or 121 inches at desk height. That one-inch difference matters when you're trying to fit a 72-inch desk between two built-ins.
Measure the ceiling height in three spots: center of the room, near the window, and near the door. If your home has settled unevenly, these numbers won't match. The lowest measurement is the one that counts, especially for standing desks, tall bookshelves, or anything with a vertical dimension above 60 inches.
The Obstacles You've Stopped Noticing
Walk the perimeter of the room and list every single thing that projects from the wall: baseboard heaters, radiators, window sills, return-air grilles, light switches, outlets, cable jacks, and door casing trim. For each one, measure its height from the floor, its width, and how far it projects into the room.
Why this matters: a 24-inch-deep desk placed against a wall with a 4-inch-deep radiator cover now occupies 28 inches of floor depth. If you planned for 24, you just lost 4 inches of walkway. A bookshelf that covers a return-air grille reduces your HVAC efficiency. A desk that blocks a light switch forces you to walk into a dark room to reach the switch on the far wall. These are small frustrations that compound across years.
2. The Door Swing: The Dimension Everyone Forgets
How to Measure It
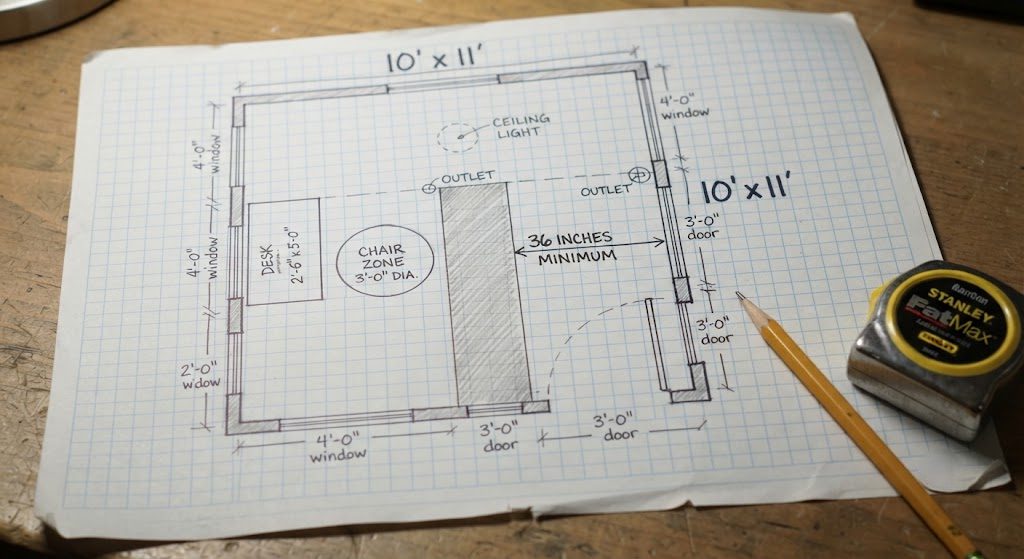
Open the room door fully. Measure the radius of the swing — the distance from the hinge corner to the farthest point the door reaches when open. Mark that arc on your floor plan. Any furniture placed within that arc will be hit by the door every time it opens.
Why It Matters
I once visited a customer who had placed a 60-inch desk against the wall directly behind her office door. The desk fit. The room measured fine. But every single time she opened the door, the doorknob struck the side of her monitor. She'd put a sticky felt pad on the doorknob as a solution. She'd been living with that for two years.
The fix is straightforward: subtract the door-swing arc from your usable floor area. In a small room, that swing can claim 8 to 10 square feet. If the door swings into the room, the wall behind the door is dead space for anything deeper than a shallow shelf. Plan accordingly.
3. The Walkway: 36 Inches, No Exceptions
This is the dimension that changed more of my product-line layouts than any other: the walkway behind an occupied desk chair must be at least 36 inches wide. Not 30. Not "enough to squeeze through sideways." Thirty-six inches allows a person to walk comfortably behind someone seated, without the seated person having to tuck in their chair or lean forward.
Here's the math. Measure the room depth from the wall where the desk will sit to the opposite wall. Subtract:
Desk depth (typically 24–30 inches)
Chair depth when occupied (typically 28–34 inches from the desk edge to the back of the chair)
The 36-inch walkway
What remains is your maximum furniture depth on the opposite wall. In a 10-foot-deep room with a 24-inch desk and a chair that extends 30 inches, you have: 120 inches minus 24, minus 30, minus 36 — that leaves 30 inches for storage on the far wall. That's a credenza, but not a bookshelf with a chair pulled up to it. Do this math before you buy anything.
4. Windows and Natural Light: Placement, Not Just Presence
Window position determines monitor placement. A monitor facing a window creates glare. A monitor with a window directly behind it creates silhouetting — your eyes adjust to the bright background, and the screen becomes unreadable. The ideal monitor position is perpendicular to the window, with the window on your non-dominant side. If the room layout doesn't allow that, budget for blackout blinds as part of your furniture spend.
Measure the window sill height and depth. If the sill projects more than 2 inches from the wall, a desk placed against that wall will have a gap behind it. Small objects will fall into that gap. If the sill is low enough to sit behind your monitor, it becomes a visual distraction. These aren't dealbreakers, but they're details worth knowing before you commit to a wall.
5. The Final Checklist
Before you order anything, your notepad should contain:
Room length and width at both floor and desk height
Ceiling height in three locations (lowest number rules)
Location and dimensions of every wall projection
Door-swing arc drawn on the floor plan
Available depth after subtracting desk, chair, and walkway
Window position relative to planned monitor placement
Outlet and cable jack locations
One bonus tip from the returns department: photograph the room from every angle before you shop. Tape the dimensions to the wall in the photos with painter's tape so you can't ignore them while browsing. That photo has saved more furniture fits than any spec sheet ever will.