
The Attic Trade-Off
Attics offer something no other room can: total separation. No foot traffic overhead, no shared walls with the living room TV, no door you have to keep closed so guests don't see your mess. The trade-off is that attics were never designed for human occupancy. They're hot in summer, cold in winter, and shaped like a tent.
My friends Megan and Tom converted their 140-square-foot attic in Charlotte's Plaza Midwood neighborhood into a shared home office in 2023. Two years later, they're still using it daily. Their build-out solved the five problems that make most attic offices fail.
The Heat Problem
Attics bake because heat rises and roof decking absorbs direct sun. In a Charlotte July, an unconditioned attic can hit 130 degrees. Even a finished attic with shared HVAC often runs 10–15 degrees warmer than the main floor.
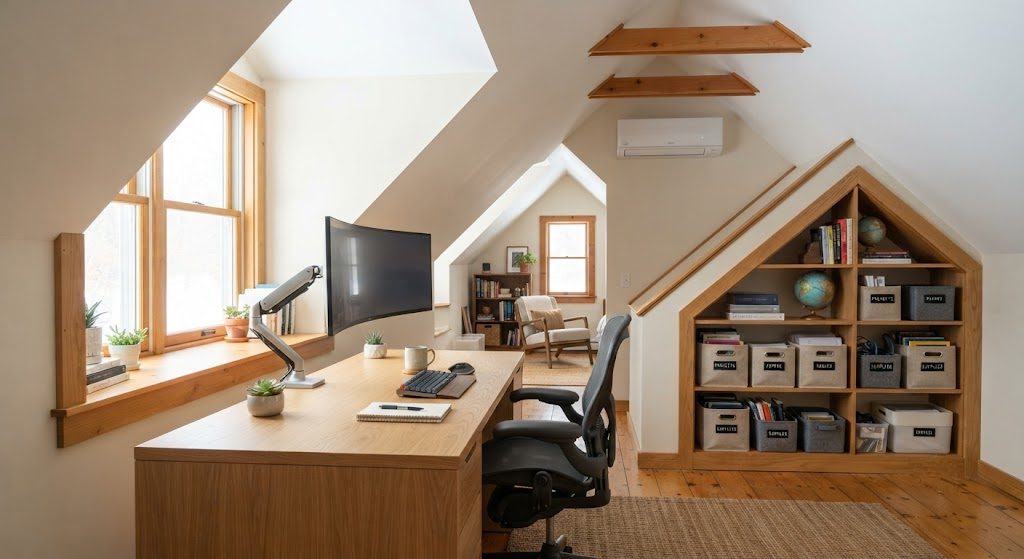
Megan and Tom's solution was two-part. First, they installed a mini-split heat pump dedicated to the attic — it heats and cools independently of the main house system. The unit cost $2,200 installed, which is significant, but it was the single decision that made the space usable year-round. Second, they added a solar-powered attic fan on the roof that exhausts hot air from the peak before it can build up. The combination keeps the attic below 78 degrees even on hundred-degree days.
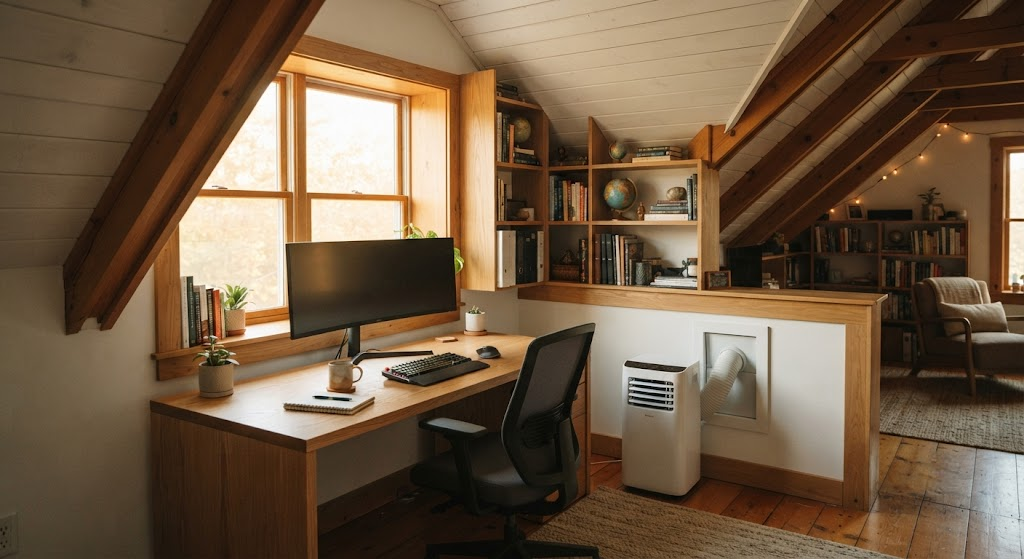
If a mini-split isn't in your budget, a portable AC unit that vents through a window or a wall panel is the fallback. It'll be louder, less efficient, and consume floor space, but it'll make the room survivable. Don't rely on opening a window at the peak — hot air exits, but hotter air replaces it unless you have active ventilation.
The Ceiling Height Problem
Where to Place the Desk
The rule: your head should never be under the slope. Place the desk where the ceiling is highest — under the roof peak, a dormer, or a skylight well. Megan's desk sits under a dormer that provides a flat 6-foot ceiling section, which allows her to stand briefly and stretch without crouching. Tom's desk is under the peak, where the ceiling height reaches 7.5 feet.
Both desks are positioned so their chairs roll backward into open volume, not into the slope. Tom learned this the hard way — his first chair placement put the slope directly above his seated head. He hit his skull on the ceiling twice in the first week before moving the desk forward 18 inches.
Furniture That Fits
Knee walls — the short vertical walls where the roof meets the floor — are typically 3 to 4 feet tall before the slope begins. That space is unusable for standing but perfect for low storage. Megan and Tom built simple open shelving into both knee walls, sized to fit standard file boxes and reference books. The shelves cost maybe $80 in pine boards and brackets, and they turned dead triangular space into accessible storage.
Avoid tall bookshelves or hutches in an attic. They fight the slope and waste the only tall sections of the room. Keep everything at or below shoulder height except in the peak zone.
The Lighting Problem
Attics typically have one window at each gable end and maybe a small skylight. That's not enough to light a workspace evenly, and the angle of the roof creates deep shadows under the slope.
Megan and Tom installed three light sources: a flush-mount ceiling fixture centered under the peak for ambient light, an LED strip under the knee-wall shelf above each desk for task lighting, and a small table lamp on a shared credenza for warm end-of-day light. The strip lights are the workhorses — they eliminate shadows across the desk surface without visible fixtures or cords.
If you have a skylight, position your monitor perpendicular to it, not under it. Direct overhead light on a screen creates washout. Perpendicular placement gives you natural light without the glare penalty.
The Noise Problem
Attics sit directly under the roof, which means rain is deafening and roof-mounted equipment — HVAC condensers, exhaust fans — transmits vibration through the framing. During a heavy Charlotte thunderstorm, Megan and Tom pause calls. There's no acoustic fix for rain on shingles beyond a solid roof deck and good insulation, both of which were already in place.
For equipment noise, the mini-split's outdoor unit is mounted on vibration isolators, and the roof fan is on the far gable away from the desks. If you have a choice, place noisy equipment on the opposite end of the attic from the desk. Forty feet of distance and a closed attic stair door reduce transmitted sound significantly.
The Vertical Storage Advantage
The one thing attics do better than any other room: vertical storage in the knee-wall space is essentially free. In a rectangular room, that's dozens of cubic feet that would be wasted in a room with full-height walls. Megan and Tom store backup office supplies, archived project files, and seasonal equipment in labeled bins along both knee walls. They access them maybe twice a quarter, which is exactly the right frequency for low-height, out-of-the-way storage.