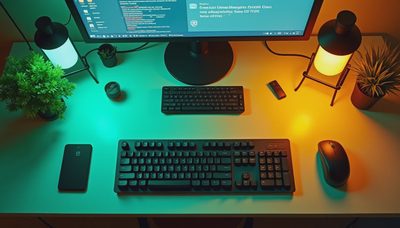


A small home office layout with couch has to do two jobs without letting either one take over. You need a desk deep enough for a monitor and keyboard, plus a place to sit that does not turn the room into a furniture obstacle course. After planning hundreds of office configurations, I start with measurements, circulation, and power access—not a picture of a beautiful room online.
The workable target is usually a 10-by-11-foot room, although a 7-by-9-foot spare room or a section of a bedroom can work. A compact sofa between 60 and 72 inches wide is a better choice than a full 84-inch couch. Pair it with a desk between 42 and 60 inches wide and 24 to 30 inches deep. That combination gives a remote worker usable work surface while preserving a path through the room.
Start With the Room’s Working Dimensions
Measure the walls, doors, windows, outlets, baseboards, and heat registers before buying anything. A sofa shown as 72 inches wide may need another 2 to 4 inches of clearance for arms, legs, or a nearby side table. Mark the furniture footprints on the floor with painter’s tape. It is much cheaper to move tape than to return a heavy sleeper sofa.
For an efficient small home office layout with couch, leave at least 30 inches for the main walking route. Thirty-six inches feels more comfortable if the office is also a passage to a closet or bathroom. Behind a desk chair, 36 inches allows a person to roll back and stand without scraping the sofa. If the chair faces a wall, 30 inches can work, but only when that space is not the room’s main walkway.
A 48-inch desk usually needs about 6 feet of total depth: 30 inches for the desk and roughly 42 inches behind the chair, measured generously. If the room cannot provide that depth, use a wall-mounted desk or a shallow console desk no deeper than 20 to 24 inches. Do not sacrifice chair clearance to gain a few inches of desktop.

Choose the Desk Before the Couch
The desk is the production tool, so size it around your actual work. A laptop-only setup can function on a 42-by-24-inch desk. Two 24-inch monitors, speakers, and a writing pad deserve 60 inches of width and at least 26 inches of depth. A sit-stand desk needs extra attention because its legs and control box move; leave room for a power strip and make sure the desktop will not hit a windowsill.
In a small home office layout with couch, I usually place the desk on the shortest uninterrupted wall. That keeps the desk from visually stretching across the room and leaves the longer wall for the sofa. If glare is a problem, set the monitor perpendicular to the window rather than directly in front of it. A desk facing the room can look attractive, but it often creates a cable path across the floor and uses more clearance behind the chair.
Look for a desk with a rigid back rail, steel frame, or properly secured side panels. A thin particleboard top can be perfectly serviceable if it has a reasonable load rating and does not flex under a monitor arm. Spend money on a stable frame and quality fasteners before paying for a premium finish. A $180 desk with a solid frame can outperform a $500 desk with decorative panels and weak cam-lock joints.
Select a Couch That Behaves Like Office Furniture
A couch for an office should be measured by footprint, seat height, and access—not just upholstery color. A 68-inch apartment sofa with a 19-inch seat height is easier to live with than a deep 90-inch model designed for lounging. Seat depth around 20 to 23 inches gives visitors comfort without consuming the room. Very deep cushions encourage slouching and can make the office feel like a television room.
For a small home office layout with couch, choose removable legs when possible. They can make delivery through a narrow hallway easier, and they give you a few inches of visual lift under the frame. Check the frame construction in the product specifications. Kiln-dried hardwood or a well-engineered plywood frame is generally more reassuring than vague language such as “premium wood.” Sinuous springs are common and can be durable when properly attached; loose webbing deserves more scrutiny.
A sleeper sofa is useful when the room doubles as a guest room, but its mechanism adds weight and depth. Measure it in both sofa and bed positions. A 72-inch sleeper may need 84 inches of open floor when extended, which can block a desk chair completely. If overnight guests are occasional, a compact sofa and a quality folding mattress may preserve better daily function.

Three Layouts That Work in Tight Rooms
In a 7-by-9-foot room, place a 42-inch desk on the short wall near an outlet, then put a 60-inch sofa along the opposite long wall. Keep a 30-inch center aisle. Use a narrow bookcase beside the desk rather than a coffee table, which consumes valuable knee and walking space.
In a 10-by-11-foot room, place a 60-inch desk on one wall and a 72-inch sofa on the adjacent wall, forming an L without pushing either piece into the doorway. This is the most flexible small home office layout with couch because the center stays open for movement. A 20-inch round side table can hold a lamp, notebook, and drink without becoming a permanent desk extension.
For a shared bedroom or living room corner, float a 48-inch desk at the end of the sofa. Use a low open shelf or a 12-inch-deep cabinet as a visual divider. Keep the desk’s rear edge at least 3 inches from the wall if cables exit behind it. A monitor arm can recover 8 to 12 inches of desktop space, but clamp it only to a solid section of the top.
Storage, Lighting, and Cable Control
Storage should use vertical space first. A 72-inch-tall bookcase that is 12 inches deep can hold office supplies while preserving floor area. Anchor tall shelving to the wall, especially in a room where someone may pull a drawer or stand quickly. Closed cabinets hide visual clutter, while one open shelf keeps frequently used items accessible.
Plan lighting in layers. A ceiling fixture handles general illumination, a desk lamp covers paperwork, and a floor lamp beside the couch prevents the seating area from becoming a dark corner. For video calls, place a diffused lamp in front of your face and slightly to one side. Do not put a bright window directly behind you unless you want your camera to turn you into a silhouette.
Cable management is part of the layout, not a finishing touch. Mount a power strip under the desk, run one cable bundle along the wall, and use a fabric sleeve or raceway where wires must cross open space. Keep chargers off the floor so vacuuming does not require unplugging the entire workstation.
A Final Fit Check Before You Buy
Tape every proposed footprint and leave the arrangement in place for a full day. Sit in the desk chair, open the door, pull out a drawer, and walk from the entrance to the window. Then test the couch with someone sitting in it. If knees, chair wheels, or door swings collide, the plan is too tight regardless of how good it looks in a rendering.
A successful small home office layout with couch should support an eight-hour workday without making the sofa unusable. Confirm the desk height, chair arm clearance, monitor distance, and outlet locations. A standard desk is usually about 29 to 30 inches high, while many adjustable desks move from roughly 25 to 50 inches. Confirm that the couch does not block a vent or radiator, and leave enough room to clean beneath both pieces.
The best purchase is often the less glamorous one: a smaller sofa, a stable 48-inch desk, a vertical shelf, and a task light. That package can cost less than a large designer desk while giving you more usable floor area. Plan the measurements first, shop from the dimensions second, and treat every inch as part of the workday.