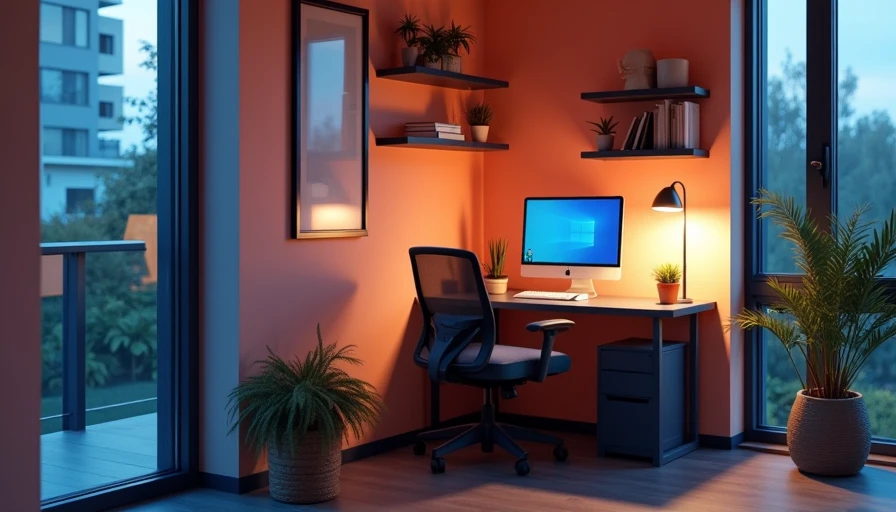
Small home office layouts are not about squeezing a miniature desk into the leftover corner and hoping the chair fits. They are about controlling reach, glare, cable paths, and storage in a limited footprint. After years of evaluating desks and storage systems, I have found that a 7-by-9-foot room can outperform a larger room when the furniture is sized deliberately. The first step is to measure the usable wall length, door swing, window position, and outlet locations before buying anything.
Start with the working dimensions
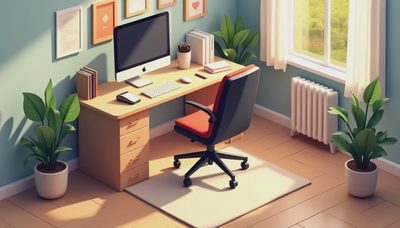
For most remote workers, the desk is the anchor. A 48-inch-wide by 24-inch-deep top supports a laptop, one monitor, a keyboard, and a notebook without feeling cramped. If you use two monitors or draw frequently, 60 by 30 inches is a more comfortable target. Going deeper than 30 inches in a small room often steals circulation without adding useful work surface.
Small home office layouts work best when the chair has at least 36 inches behind it and 30 inches on the side used to enter the desk. Those clearances are not decorative luxuries. They let you roll back, stand, open a drawer, or reach a shelf without turning every movement into furniture gymnastics. Mark the desk footprint on the floor with painter's tape for a day. You will notice conflicts immediately.
Desk height matters, too. A fixed desk around 29 inches high suits many adults, but an adjustable standing desk can be valuable if you work eight hours a day. Look for a stable two-stage or three-stage frame, a weight rating comfortably above your equipment, and a control panel with memory presets. A $250 basic desk can be a better buy than a $700 model if both use a rigid frame and a top at least 1 inch thick.
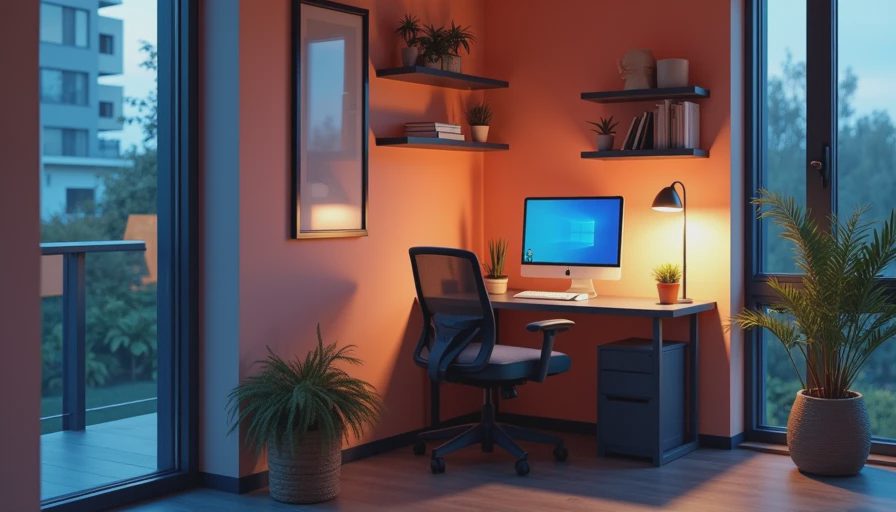
Three layouts for rooms under 90 square feet
In a 7-by-9-foot office, place a 48-by-24-inch desk on the short wall if the door opens outward or toward an adjacent wall. This creates a clean central aisle and leaves roughly 42 inches of open space in front of the desk. Add a 12-inch-deep bookcase beside the desk rather than behind the chair. That keeps reference material within a half-turn of your seat.
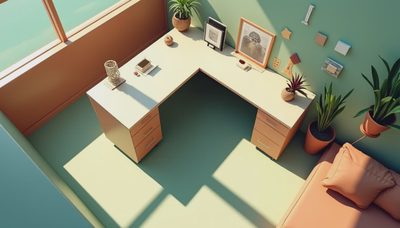
For a bedroom corner, use an L-shaped arrangement only when both surfaces are 20 to 24 inches deep. A 60-inch main desk plus a 36-inch return can fit into a corner measuring about 66 by 66 inches, but check the legs and cable tray before committing. Many inexpensive L-desks look compact in product photos while their corner supports occupy valuable knee room.
A closet office needs a different approach. Remove the door only if the lease or household allows it, then install a 42- to 48-inch wall-mounted desktop at approximately 29 inches high. Keep the top 20 to 24 inches deep and reserve one side for a vertical file box or slim drawer unit. Small home office layouts in closets succeed when the storage stays shallow; a 16-inch-deep cabinet can make the entrance feel blocked.
Use walls for storage, not floor space
Storage should follow the work sequence. Put active items such as pens, a notebook, and headphones within arm's reach. Place occasional files on a shelf between 42 and 68 inches above the floor. Keep heavy paper, printer supplies, and equipment lower, where a loaded shelf will not create a tipping hazard.
A 30-inch-wide bookcase with adjustable shelves is usually more useful than several floating shelves. Look for shelves at least three-quarters of an inch thick, metal shelf pins, and a back panel or wall anchor. Particleboard is not automatically bad, but unsupported spans can sag under books. A modest IKEA KALLAX-style cube unit can work for light supplies; a cabinet with doors is better when visual distraction or dust is a problem.
In small home office layouts, vertical storage also helps separate work from household life. A pegboard above the desk can hold a headset, charging cables, and a small task light. Mount it high enough that the lowest hooks do not interfere with your monitor. If you use a monitor arm, anchor it to the desk rather than a thin wall shelf; clamp pressure can damage hollow-core tops.

Lighting, screens, and the chair zone
Put the screen perpendicular to a window whenever possible. Facing the window creates reflections, while placing the monitor directly in front of it can produce distracting backlight during video calls. A simple roller shade often solves more glare than an expensive monitor hood. For a 24-inch monitor, keep your eyes roughly 20 to 30 inches away, then adjust text size instead of leaning forward.
The chair needs the most honest evaluation. A seat that feels comfortable for ten minutes may create pressure after an afternoon of calls. Look for adjustable seat height, a backrest that supports the lumbar area, and arms that fit under the desk. A chair with a 19-inch-wide seat may be fine in a tight room, but do not sacrifice movement for a narrow silhouette. A used commercial chair from Steelcase or Herman Miller can make more sense than a new racing-style chair with fixed arms.
Small home office layouts should also account for camera position. Leave at least 30 inches behind the chair if you want a neutral background and room to roll back. A bookcase placed directly behind you can look crowded on video and become a collision point. A blank wall, curtain, or low console usually gives a cleaner result while preserving circulation.
Cables and shared-room compromises
Cable management is a layout issue, not an afterthought. Route power along the rear edge of the desk, then down one leg using fabric sleeves or hook-and-loop straps. Keep the power strip off the floor if possible, but do not overload it with heaters or high-draw equipment. A cable tray costing $20 to $40 can prevent loose wires from catching on your feet and makes cleaning easier.
If the office shares a living room or bedroom, define the boundary with furniture depth. A desk 20 inches deep is less intrusive than a 30-inch workstation, but it demands tighter equipment choices. Use a laptop stand, compact keyboard, and wall-mounted monitor to regain usable surface. A folding screen can hide the chair and cables, though it should not block a vent or emergency path.
One of the most practical small home office layouts uses a desk that closes visually rather than mechanically. A shallow console desk with a rolling drawer unit lets the room change function after work. Avoid desks with delicate sliding panels if you use them daily; hardware wears quickly when it carries monitor cables and gets moved every evening.
A buying plan that prevents expensive mistakes
Before shopping, write down the equipment that must live on the desk: laptop, monitor, speakers, lamp, notebook, microphone, or printer. Measure each item and add 6 inches of breathing room on both sides. Then set a furniture budget by priority. Spend first on the chair and a stable desk frame, second on lighting and cable control, and last on decorative storage.
Small home office layouts become much easier to compare when you sketch them at a quarter-inch scale or use painter's tape on the floor. Test the door, chair, drawers, and window shade in that mockup. Leave for a full-size printer only if you genuinely print every week; otherwise, a lower cabinet or rolling cart is more useful.
Finally, inspect construction before buying. Check whether a desk top is solid wood, plywood, or fiberboard, and ask how the legs attach. Look for threaded metal inserts instead of screws driven directly into particleboard, adjustable feet for uneven floors, and a warranty that covers frame failure. The best setup is rarely the most expensive one. It is the arrangement that keeps your elbows supported, your tools close, and the rest of the room available when the workday ends.