

Small home office layout ideas are never really about style first. They are about how far your chair has to travel, where the printer sits, and whether you can open a drawer without bumping a wall. In a 10-by-11 spare bedroom or a corner carved out of a living room, the wrong desk can waste two feet of usable space and make every workday feel cramped. I plan these rooms the same way I’d plan a shop table: start with the wall lengths, the door swing, and the biggest piece you own, then build the rest around the chair path and the cord path.
Start with the room, not the desk
Measure the room at floor level, not from memory. A 48-inch desk needs about 30 inches behind the chair to sit comfortably and another 36 inches if that chair backs into a traffic lane. If a closet office is only 60 inches wide, a 24-inch deep desktop is usually enough; a 30-inch-deep executive desk is not. You want the keyboard, monitor, and lamp in a line that does not force a twist through your shoulders. That sounds basic, but it is the difference between a room that works eight hours a day and one that looks good for one photo.
A simple tape measure and a sheet of graph paper will tell you more than a furniture catalog. Draw the door swing, the window trim, and any HVAC vent before you buy anything. If the room has baseboard heat or a low return vent, leave that wall open and place the desk elsewhere. It is easier to move storage than to fight a bad airflow or a chair that keeps clipping a door.
A 10-by-11 spare bedroom layout that still feels open
For small home office layout ideas in a 10-by-11 room, I like a 60-inch desk on the 10-foot wall and a 30-inch-wide bookcase on the opposite wall. That keeps the long sightline open and leaves the center of the room free for the chair. If the door is on the short wall, shift the desk to the longer wall and keep the printer on a 20-inch side table instead of crowding the desktop. In Charlotte homes from the 1960s, I see a lot of these rooms with one awkward vent or a window that lands right where the desk wants to go. The fix is usually to move storage, not the desk.
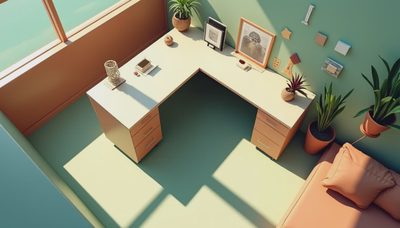
If you are working with a corner, a 48-by-24-inch desk in one leg and a 30-inch return on the other can be enough for dual monitors and a notebook without swallowing the room. Keep the monitor arm anchored near the inside corner so your shoulders stay square. The corner layout is not glamorous, but it is efficient, and efficiency is what makes a room feel calm at the end of a long day.

Pick furniture sizes that give the chair room to move
A lot of people buy a desk that is too deep because it feels sturdy in the showroom. Depth matters less than usable surface. A 24- to 30-inch depth handles a laptop, monitor arm, and task lamp without making your elbows feel trapped. Width is where the decision gets real. A solo worker usually does fine at 48 inches. If you use two monitors, 60 inches is the sweet spot before the desk starts dominating the room. For storage, an 18-inch-deep cabinet is easier to live with than a full-size lateral file if the room is narrow. I would rather see a simple laminate top on solid legs than a bulky desk with fake features and weak hardware.
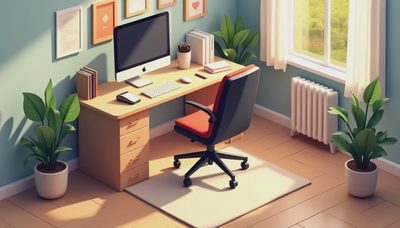
The same rule applies to chairs. A good chair does not need a giant footprint, but it does need clearance. When the seat pan is too close to the wall, you end up sliding forward and sitting badly all day. Leave enough space so the chair can roll back without touching baseboards or getting stuck on a rug edge. If the rug has a thick pad, choose a low-pile one or skip it altogether. Smooth movement matters more than the decor layer under your feet.
Storage has to be close, not just pretty
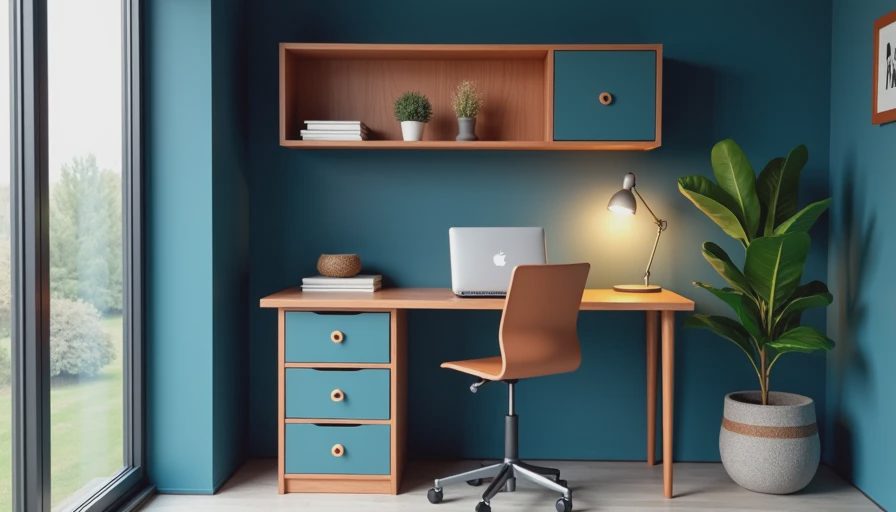
The best small home office layout ideas usually put storage within one swivel turn of the chair. That means the items you use daily go in the top drawer or the shelf at elbow height, while archive boxes and backup paper go low or high. A set of IKEA ALEX drawers can work well under a 48-inch top, and a basic HON file cabinet is still hard to beat if you need hanging folders. If you prefer open shelving, keep the deepest shelves to 12 inches so the room does not feel like it is closing in. The point is not to collect furniture. It is to make the first five minutes of work easier every day.
Think in tiers. The top tier is for chargers, notepads, pens, and the things you touch every hour. The middle tier is for books, samples, and the printer paper you reach once or twice a day. The low tier is where heavier items belong, because lifting a box from the floor is better than storing it above your shoulder. A room gets messy when the storage logic is backward.
Shared rooms need a clean edge
If the office lives in a bedroom, dining room, or den, give it a boundary that is stronger than a random chair. A desk behind a sofa works only when the sofa height does not block the monitor or light source. In shared spaces, I like a narrow console on the back side of the room or a bookcase turned sideways as a divider. You do not need a wall; you need a visual stop sign. That helps the room feel like a work zone during business hours and a living space at night.
This is also where finish matters. A clean laminate in white oak or charcoal can blend into the room without looking flimsy, and it will usually cost less than veneer or solid wood. If the office shares space with a dining table, choose furniture that does not fight the rest of the house every time you walk through it. The layout should make the room easier to live in, not harder.
Light, power, and cable paths matter more than decor
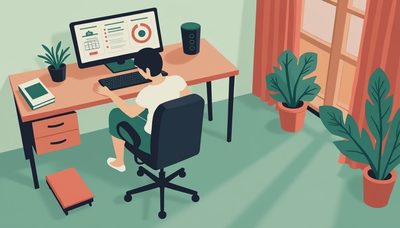
A room looks unfinished when cords cross the floor. It also gets annoying fast. Put the power strip on the back leg of the desk or under the surface, then run the monitor and charger cables down the same side every time. If you use a sit-stand desk, leave slack for the full rise, then secure the extra length with Velcro ties instead of stuffing it behind a file cabinet. For light, one lamp with a real shade does more than three tiny decor fixtures. Aim for the desk to sit near a window if glare is manageable, but do not let daylight dictate a layout that ruins the work zone.
A good layout also keeps the outlet hunt out of your day. If the nearest receptacle is across the room, use a surge protector with a cord long enough to reach the desk cleanly, then hide the slack behind a shelf or along the baseboard. That small step keeps the floor clear and makes vacuuming easier, which sounds minor until you live with the room every day.
When a cheaper setup makes more sense
Not every room deserves a custom built-in. Sometimes the smarter buy is a 55-inch laminate desk, a used chair from Steelcase or Herman Miller, and a plain bookshelf from IKEA or Sauder. If the room is temporary, a $200 to $400 desk and a $100 lamp solve the problem without tying up cash in furniture you may move later. I like spending money where the load is real: a stable frame, good drawer slides, and hardware that does not wobble after six months. The rest can be basic. The best small home office layout ideas are the ones that keep you working without making the room feel crowded, and that is usually a matter of inches, not budget.
If you are starting from scratch, sketch the room, mark the door swing, and place the biggest piece first. Then test the chair path, the storage reach, and the cable run before you buy the extras. That is how you turn a tight room into a work space that holds up from Monday morning through Friday afternoon.