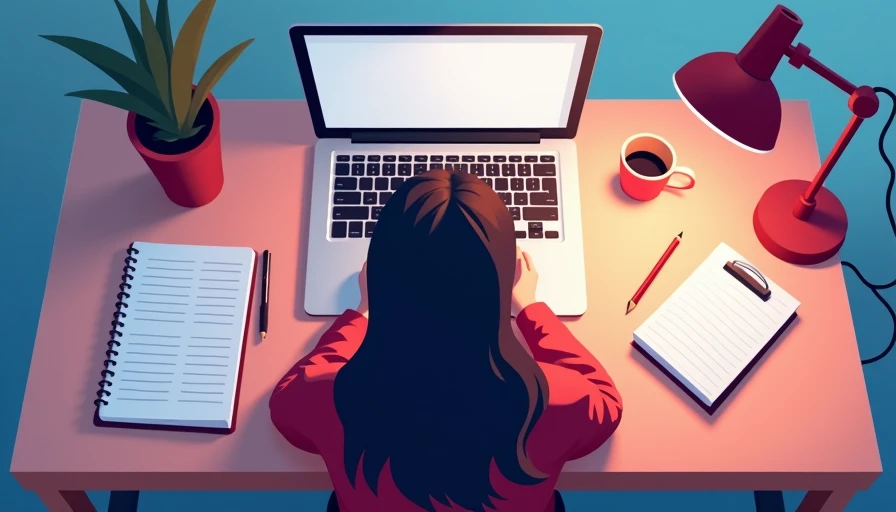
A small home office design layout has one job: let you sit down, spread out, and keep working after lunch without turning the room into a pile of cables and paper. I have seen plenty of spare bedrooms and closet offices that looked fine in photos and failed the first time someone opened a laptop, set down a notebook, and tried to find a place for a printer. The fix is not more decor. It is a better plan for the desk, storage, light, and clearance so the room behaves like a workstation for eight hours a day.
Start with the desk, not the decor
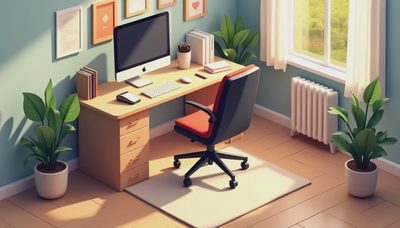
A small home office design layout starts with the desk footprint, not the accessories. If you only have one wall to work with, a 48-inch desk is the minimum I like for a laptop and a monitor, but 60 inches wide is the sweet spot for most people because it leaves room for a task lamp, a notebook, and a drink without feeling crowded. Depth matters just as much. Twenty-four inches is workable for laptop work, and 30 inches feels better if you use a full-size keyboard, a monitor arm, or papers that actually stay open.
A cheaper laminate desk with a steel frame can be the smarter buy than a pretty solid-wood piece if the top is flat, the edge banding is clean, and the legs do not wobble. I would rather see money spent on stability and hardware than on a thick slab that eats the whole room. If you want a sit-stand setup, check the travel range and make sure the lowest height works for you with a chair and the highest height does not hit wall shelves. That is where a lot of people lose comfort before they even start.
Storage should follow the work, not the wall
Once the desk is sized, storage should match what you actually keep in the room. If you file a few documents a month, you do not need a giant lateral file cabinet. A compact two-drawer pedestal, a small credenza, or even a shallow cabinet with one file drawer and one supply drawer is enough. If the room also holds a printer, give it a home that is easy to reach but not sitting in the middle of your view. Printers are utility objects, not centerpieces.
Wall storage works best when it stays shallow. Shelves that are 10 to 12 inches deep can hold books, binders, and boxes without making the room feel boxed in. Closed storage hides the mess that every real office collects: chargers, spare notebooks, shipping supplies, and the random cord that nobody admits owning. Look for full-extension drawer slides, decent hinges, and adjustable shelves. Those details matter more than a fancy finish. If the budget is tight, a basic system from IKEA, Sauder, or Bush Furniture can do the job as long as the dimensions fit the room and the hardware is not junk.

Light, power, and cables are part of the floor plan
A small home office design layout is easier to get right when you treat electricity like furniture. Put the desk near natural light if you can, but do not place the monitor where glare hits the screen at midday. A side window is usually better than a window directly behind you. If you cannot move the desk, use a shade and a task lamp so the room stays usable on gray winter days and bright summer afternoons.
Power is the part people forget until the first bad setup. Plan where the surge protector lives, where the laptop charger reaches, and where the monitor cord drops so nothing hangs across the floor. A cord tray under the desk and a couple of adhesive cable clips cost very little and save a lot of frustration. I also like a small hole or grommet in the desktop for charging cables if the desk has one. That one detail keeps the top cleaner and makes the room feel calmer. Calm is not decorative here. Calm is usable.
Make awkward rooms work instead of fighting them
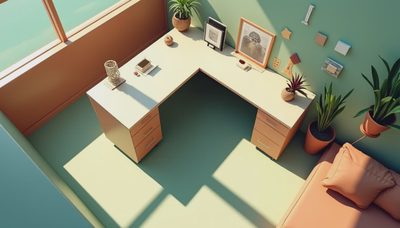
Not every office is a clean rectangle. Some are corners, closets, or a guest room that does triple duty. That is normal. In a corner setup, use the longer wall for the desk and leave the shorter wall for vertical storage or a pinboard. In a closet office, a 20- to 24-inch-deep surface can work if you remove the doors or keep them open while you work. The key is to avoid a desk that blocks the opening and forces you to twist around chair arms every time you sit down.
For a shared room, the furniture has to be quiet-looking and easy to tuck away. A simple desk with closed storage and a chair that slides fully under the top will make the room feel less like a command center. If the office also doubles as a guest room, avoid oversized hutches and tall bookcases at the foot of the bed. They make the room harder to walk through and less flexible when someone visits. The best small rooms are the ones that can switch jobs without moving half the furniture out of the way.
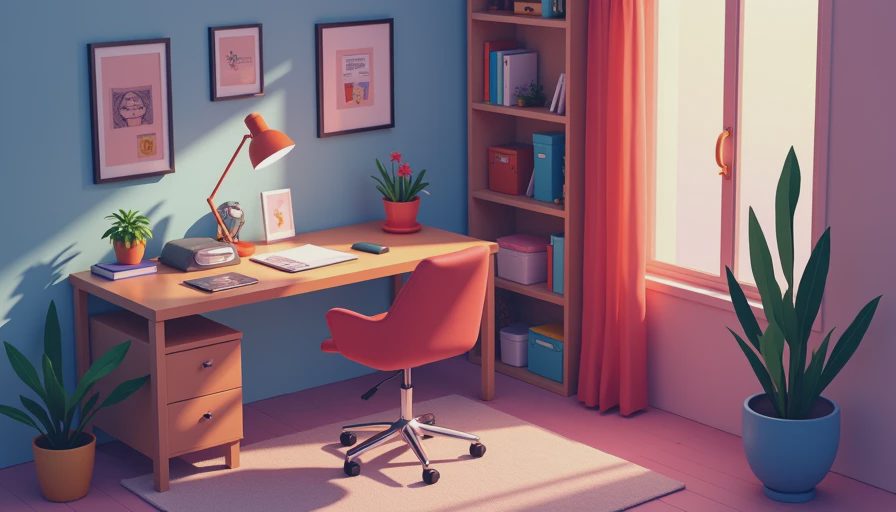
A sample layout for a 10-by-11 room
Here is the kind of plan I use when a room is about 10 by 11 feet. Put a 60-inch desk on the longest uninterrupted wall and leave roughly 36 inches behind the chair so you can roll back without hitting anything. On the opposite wall, use a 12-inch-deep bookcase or a low cabinet instead of a full-depth dresser. That keeps the walking path open and gives you storage without making the room feel narrow. If the door swings into the room, make sure it does not crash into the desk edge or the drawer pulls.
If the room is tighter, say 9 by 10 feet, shrink the desk to 48 inches and skip the bulky storage tower. Use wall shelves above the desk, a small drawer unit under one side, and a monitor arm to reclaim surface space. That is a better trade than cramming in a larger desk and then having no place to move your chair. If your small home office design layout can do those three things well, it will feel bigger, cost less to furnish, and hold up better when work gets busy. That is the part worth paying for.